Yes, a deck can become a sunroom, and around Cookeville it is one of the most common ways a sunroom gets built. Whether yours can depends on what is under the boards, not what is on top of them. A deck is built to carry people and patio chairs. A sunroom adds walls, glass and a roof that never leave, and every pound of that has to go down through the same posts and into the same footings.
Josie Davis of H & H Construction has watched this play out on project after project:
“We’ve seen, we’ve created sunrooms out of decks to give you an instance… We’ve also made sunrooms out of like last minute add-on sheds. And then they’re like, okay, we love this and we want this to be bigger.”
— Josie Davis, H & H Construction
Here is how to tell, before anyone draws a plan, whether your deck is a head start or just a location.
A deck is designed for a different job
The American Wood Council’s prescriptive guide for ordinary wood decks sizes its joists and beams for a 40 psf live load and a 10 psf dead load. It says that load anticipates occupants with typical deck furniture, and it puts hot tubs and other large concentrated loads outside its scope (AWC DCA 6, based on the 2015 IRC).
Read that the other way and it tells you what a sunroom changes. The dead load goes up, because now there are wall frames, glass panels and a roof sitting on the deck permanently. The roof also collects wind and any snow and passes them down the walls into the framing. A deck that was built right for people may be undersized for a room.
That does not mean starting over. Sometimes the fix is a few extra posts and footings, or a doubled beam. Sometimes the framing is fine and only the attachment at the house needs work. The point is that somebody has to check it, not assume it.
What Cookeville’s codes ask the structure to handle
The City of Cookeville has adopted the 2018 International Residential Code, and its codes division publishes the local design numbers right on its adopted codes page. For houses here, that means:
- Frost line depth: 12 inches. Footings have to bear below it. Plenty of older decks, especially low ones, sit on blocks or shallow pads that would not pass today.
- Ground snow load: 10 pounds per square foot. Light by national standards, but it is a roof load the deck never had to carry.
- Design wind speed: 115 mph. A glazed room catches wind in a way an open deck never does, and that load has to be tied down.
Outside the city limits the requirements can differ by county, so ask whoever is building it which jurisdiction you are in. Our post on sunroom permits, inspections and property taxes walks through the permit side. A deck conversion is an addition to the house, and it is permitted and inspected like one.
Decide which kind of room you want before you check anything
The building code defines a sunroom as a one-story structure attached to a building with glazing over 40 percent of the gross area of its exterior walls and roof (IRC definition, via UpCodes). Within that, the industry standard the code points to, AAMA/NSA 2100, sorts sunrooms into five categories (summary from Engineering Express):
- Categories I to III are screened or glassed rooms that are not heated or cooled and are not habitable space.
- Category IV can be heated or cooled on its own system but stays closed off from the house.
- Category V is heated or cooled and open to the house. It is habitable, which makes it a real room.
This matters for a deck conversion more than for any other kind of sunroom. A screened room on a sound deck may need little more than a roof structure and some extra support. A Category V room needs an insulated floor, a conditioned space and framing that behaves like part of the house. The deck boards that drain rain through their gaps are the wrong floor for a room you want to heat in January. We covered the moisture side of that in sunroom humidity, mold and Tennessee summers.
The four things we look at under an existing deck
Scott, a certified sunroom installer we have quoted on this site before, put the starting point simply:
“A solid foundation is essential. This could be a concrete pad, a pressure-treated wood deck, or a composite deck.”
— Scott, certified sunroom installer
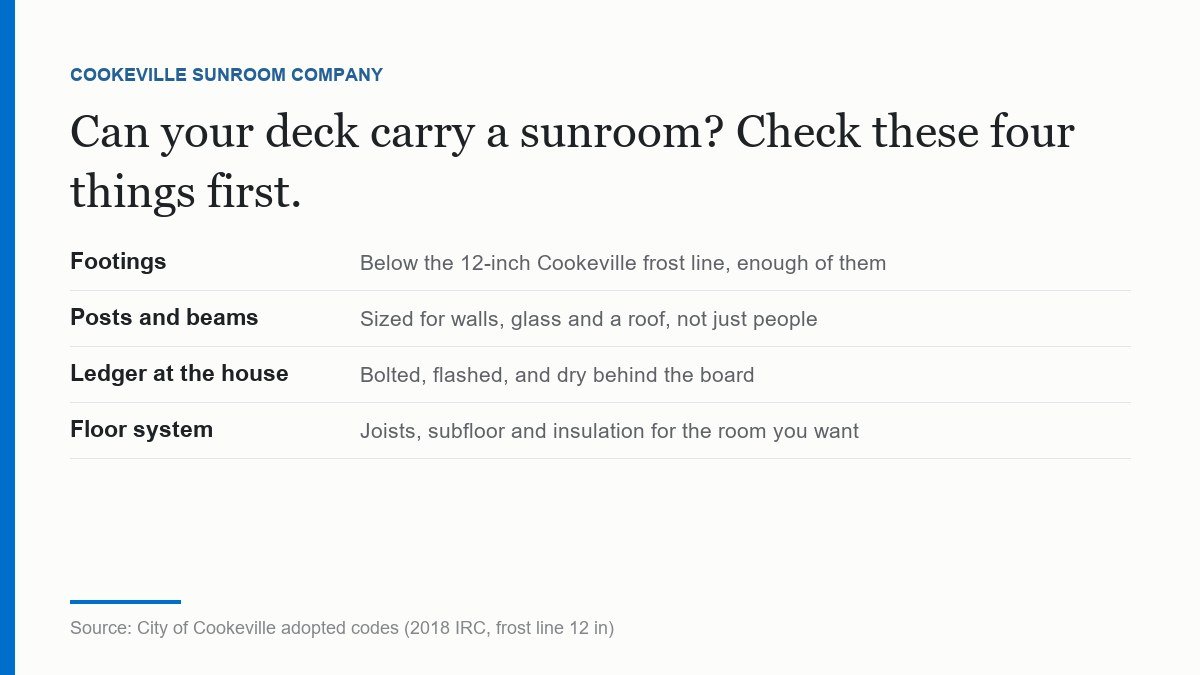
“Solid” is the word doing the work. On a deck, it comes down to four checks:
- Footings. How deep, how wide, how many, and whether they sit below the 12-inch frost line. Dig one out if you have to.
- Posts and beams. Size, spacing and condition. A sunroom wall wants support under it, and the existing beam line may not be where the new wall needs to go.
- The ledger at the house. How the deck is fastened to the house and whether it was flashed. Water that gets behind a ledger board rots it from the back where nobody sees it, and a sunroom roof will tie in right above it.
- The floor system. Joist size and span, and how a real subfloor and insulation will go on top for anything beyond a screened room.
If the deck is high off a hillside, add a fifth question: how the space under the room will be closed in, ventilated and kept dry.
When the deck is a location, not a foundation
Sometimes the honest answer is that the deck picked the spot and nothing else. The framing is undersized, the footings are shallow, or the boards have been soft for years. You still have the view, the door and the place the family already likes to sit, which is most of what makes a sunroom work.
If you are still deciding what to build there, sunroom, covered deck or patio and screened porch vs sunroom lay out the options. For budgeting, how much a sunroom addition costs in Tennessee includes what changes when a foundation is or is not already in place. If the deck itself needs rebuilding first, our friends at H & H Construction build custom decks and patios around Cookeville.
See our services. Prefer to call? Get your custom quote by calling 931-717-1625.