Most people can spot an addition from the street without knowing why. Something about the roof does not sit right. The siding is close but not the same. There is a step down where there should not be one. You do not read it as “sunroom,” you read it as “that was added later.”
Josie Davis of H&H Construction put the standard plainly on Unscripted Home Improvement, talking about home additions generally: “In my opinion a good addition never feels like an addition. It feels like you’ve successfully walked, continued to walk through the house from start to finish, even once it’s done.”
That is a high bar for any addition. It is hardest of all for a sunroom, because a sunroom is deliberately made of different stuff than the house it attaches to.
The Test A Sunroom Usually Fails
Start with what a sunroom actually is. Josie’s definition is the best short one we have heard: “a sunroom is being outside and enjoying outside without being outside. So a sunroom is by nature an addition to a home or a closing in of a space that maybe is already there.”
The design requirements follow from that. Lots of glass. Skylights where the roof allows. An open feel. And, as she puts it, not solid walls, “because you’re not engaging the elements of nature if your walls are solid.”
So you are joining a mostly-glass room to a mostly-solid house. Every honest difficulty in sunroom design comes from that one fact, and it shows up at the seam.
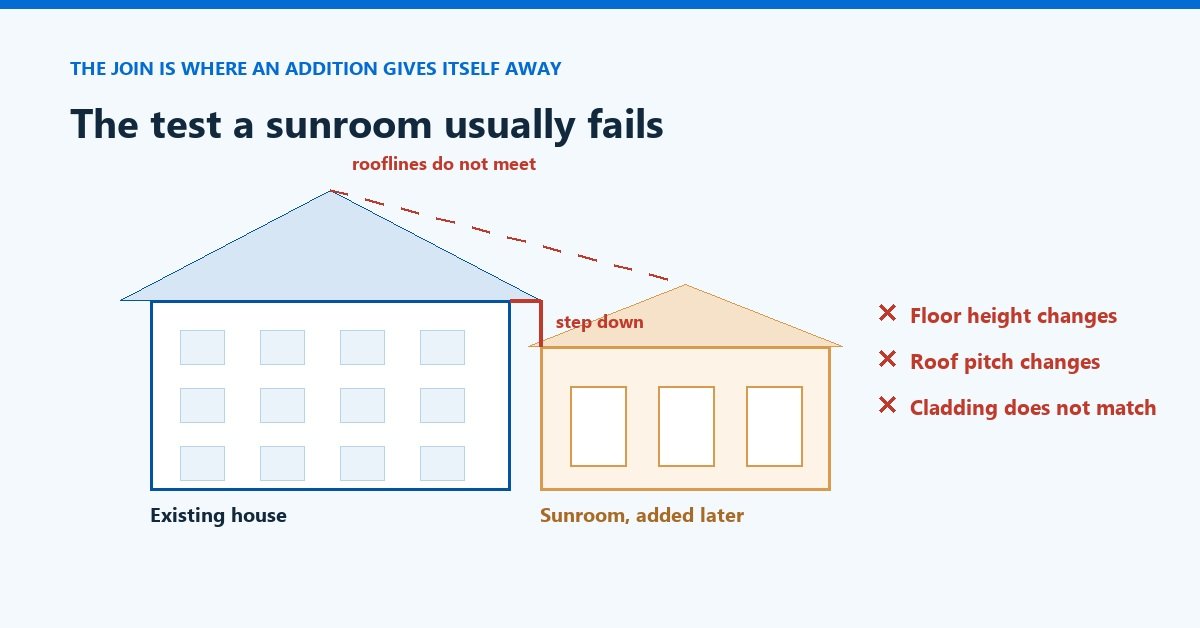
Three tells give away a bolted-on sunroom, and all three are decided before anyone orders a window.
Matching Floor Height And Ceiling Lines
The step down is the most common one. It happens because the cheapest way to build a sunroom is to set it on its own slab or on a deck-style frame at whatever height the ground gives you, rather than working to the elevation of the existing floor system.
Once there is a step, the room stops being part of the house. It becomes a place you go out to. That is a real functional difference, not just a visual one, and it matters more over time than people expect. A step is a tripping point for older family members. It is a barrier for anyone with mobility trouble. It quietly determines whether the room gets used in February or only in May.
Matching the floor height means building the foundation to suit the house rather than the yard, which on the sloped lots common around Cookeville can mean more foundation work than the room itself seems to justify. Ceiling height is the same argument at the top. If the existing room has a nine-foot ceiling and the sunroom has seven, you feel the drop as you walk through the opening even if you never look up.
This is the single biggest fork in a sunroom budget, and it is worth deciding on purpose instead of by default.
Where The Old Exterior Wall Goes
The second question nobody asks early enough: what happens to the wall the sunroom attaches to?
There are basically three answers. You can leave the exterior wall intact and put a door in it, which is the cheapest and which guarantees the sunroom reads as a separate room. You can open a wide cased opening, which is the middle path. Or you can remove the wall across its full width and carry the load on a beam, which is what makes the sunroom read as part of the house.
That third option is a structural change and needs to be engineered and permitted properly. It also has knock-on effects people do not anticipate: the old exterior wall was insulated and clad, so removing it means finishing the reveal, and whatever heating and cooling served the house now has a much larger and much glassier volume to condition.
Leaving the wall in place is a perfectly legitimate choice, especially if you want to be able to close the room off seasonally. It is only the wrong choice when someone wanted a seamless space and nobody told them the door was going to define the result. If you are still weighing the format itself, our comparison of a sunroom against a traditional home addition covers that decision from the other direction.
Roofline Choices That Blend
Josie named the roofline as the thing customers do not see coming, and she was candid that it is not her specialty: “I am not a specialist in roofs but we have some great subcontractors we work with that can give really great opinions on rooflines.” What she has seen is the consequence. “I’ve seen customers walk away all together just because the roofline their current roofline won’t match the new roofline and there’s no way to make the new roofline match the current.”
That is worth sitting with. Not a budget problem, not a permitting problem. People abandon an addition they wanted because the roof could not be resolved.
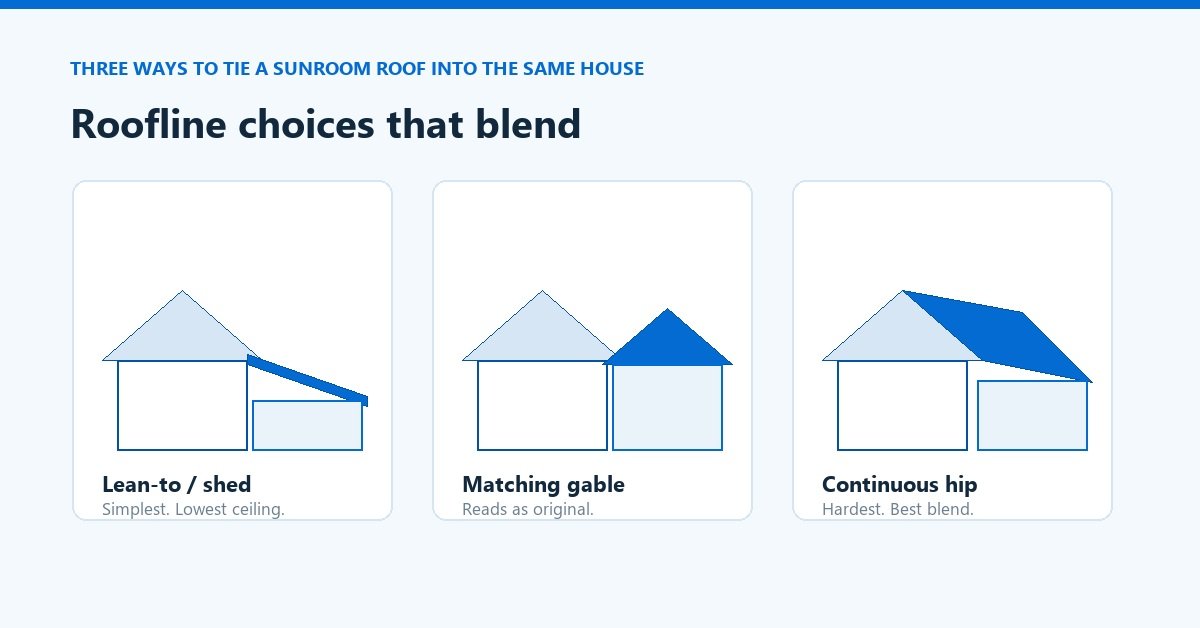
The three usual approaches, roughly in order of cost and difficulty:
- Lean-to or shed roof. A single slope tying into the existing wall below the eave. Simplest and least expensive. The trade-off is ceiling height at the outer edge and a shallow pitch that limits skylight options.
- Matching gable. A gable perpendicular to the house at the same pitch as the existing roof. Reads as though it was always there when the pitch genuinely matches. Requires the existing eave height to cooperate.
- Continuous hip or extended slope. Carrying the existing roof plane out over the new space. The best blend and the hardest to execute, because it means opening the existing roof structure.
One practical note that has nothing to do with looks: the roof over a sunroom takes on the glare and heat problem too. A shallow, dark, uninsulated roof over a glass room in a Tennessee July makes a space nobody sits in. Pitch, overhang and insulation are comfort decisions as much as aesthetic ones.
What A Seamless Sunroom Costs Extra
We are not going to put a number on this page, because a sunroom price that is not tied to your lot, your existing floor system and your roof is a guess dressed up as information. What we can do is tell you honestly where the extra money goes when someone chooses seamless over bolted-on.
The premium is concentrated in four places: foundation work to bring the new floor up to the existing floor height, structural work to remove or widen the old exterior wall, roof framing to tie the new roof into the old one, and matching exterior materials, which on an older house sometimes means the siding has to be sourced or blended rather than simply bought.
Notice what is not on that list: the windows and the finishes, the parts people assume drive the cost. The premium is almost entirely in the connection between old and new, which is exactly the part that is invisible in the finished room and exactly the part that determines whether Josie’s test gets passed.
Some houses do not need it. If your sunroom is a closed-in back porch that is meant to feel like a porch, a step and a separate roof are honest and fine. The decision only goes wrong when nobody makes it out loud.
Have a look at finished sunrooms in our gallery and pay attention to the seam rather than the furniture, then see what we build. When you are ready, we will walk your lot and tell you which of the three rooflines your house will actually accept.